Custom Homes
General Contracting
From standard wood frame structures to heavy timber frames, we are competent in all methods of field construction. Whether we are framing a custom home from scratch, breathing new life into a bathroom or kitchen, building a durable deck, or performing comprehensive historic restoration, we treat every structure as a future landmark.12
- New Construction & Custom Homes
- Remodeling & Additions (including Kitchens & Bathrooms)
- Decks & Porches
- Historic Restoration
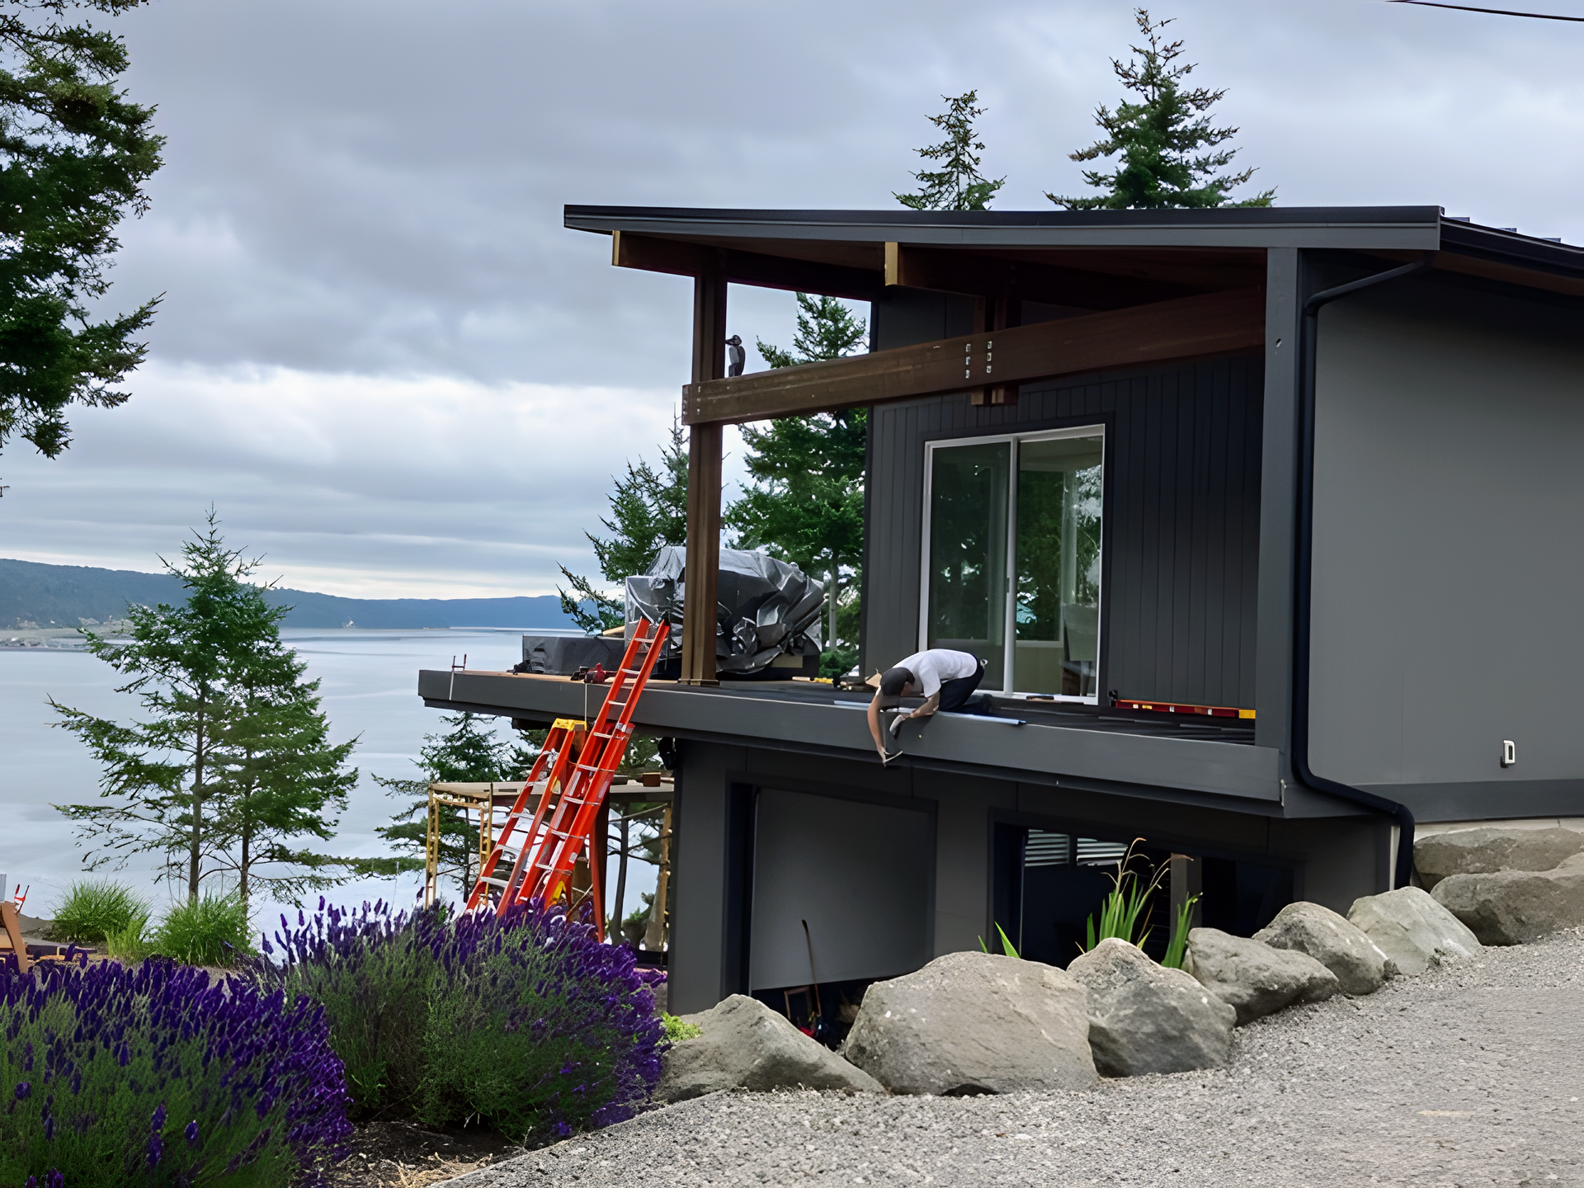
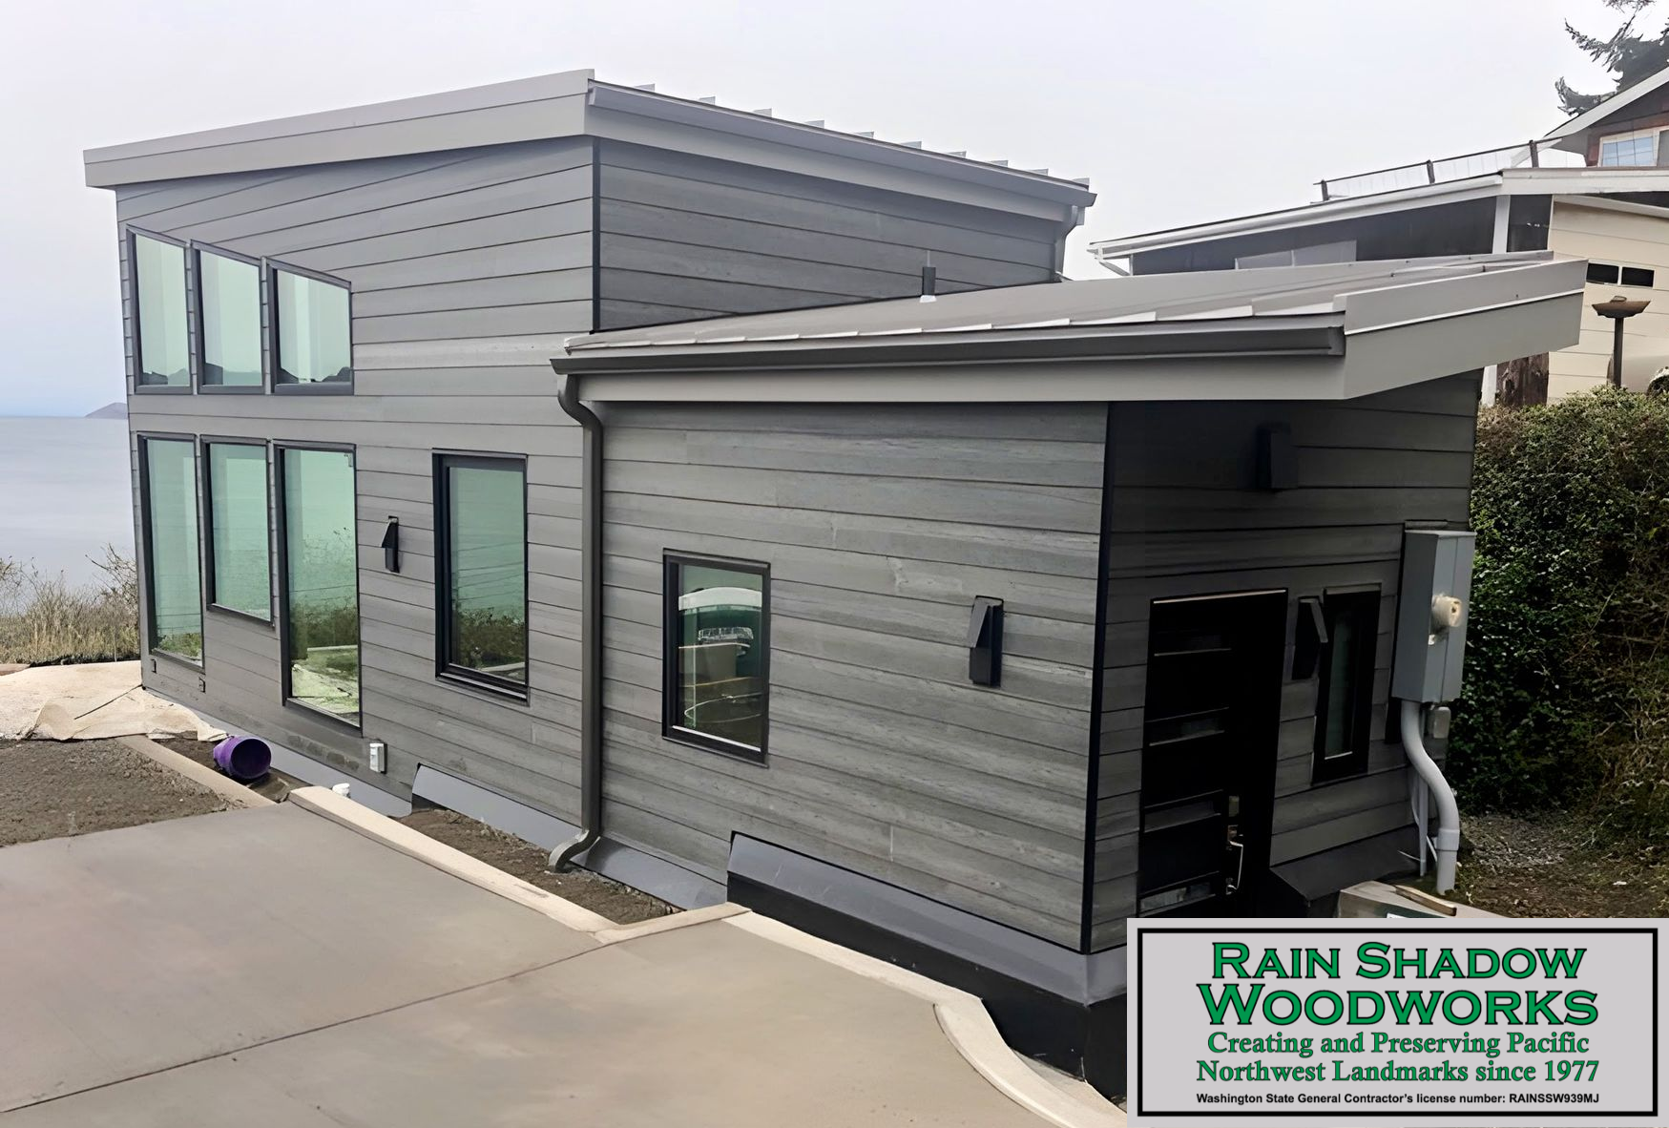
Quality Construction
Commercial & Institutional Improvements
We specialize in breathing new life into existing spaces through comprehensive remodeling projects, including custom kitchens and bathrooms. Our team is fully licensed in Washington State (License: RAINSSW939MJ) and performs carefully crafted restoration of historic buildings. Additionally, we bring decades of hands-on field experience to repairing and improving commercial and institutional structures across the region.21
Project Engagement
What to Expect: From First Contact to Final Installation
Rain Shadow Woodworks operates on a structured engagement model designed to integrate cleanly with the architect's project schedule and the contractor's site coordination requirements. Every phase produces a documented deliverable.
1 — Initial Consultation & Scope Review
The firm reviews architectural drawings, preservation briefs, or program narratives supplied by the architect or owner. A written scope summary and preliminary schedule are returned within ten business days.
2 — Specification and Material Selection
Working from the architect's specifications, the firm confirms species selection, finish schedules, and profile details. For preservation projects, material sourcing and finish matching are documented in writing for owner and SHPO review.
3 — Shop Drawing Submittal
The firm produces fully dimensioned shop drawings for architect review and approval prior to any fabrication. Drawings are issued in PDF and DWG formats and include all profiles, joinery details, and installation notes.
4 — Fabrication
All elements are fabricated in the firm's own shop under direct supervision. Quality control checkpoints are documented photographically and made available to the architect upon request.
5 — Delivery and Site Installation
The firm coordinates delivery and installation directly with the general contractor. A site supervisor from Rain Shadow Woodworks is present at all installation phases. Punch list items are resolved prior to project closeout.
Frequently Asked Questions
Scope, Submittals, and Coordination — Common Questions Answered
Practical answers to questions architects, preservation officers, and procurement offices ask most often before initiating an engagement.
What are your typical lead times for custom millwork projects?
Lead times depend on project scale and current shop schedule. For most institutional and commercial millwork commissions, clients should anticipate 10–16 weeks from approved shop drawings to shop-complete. We recommend early engagement — ideally at design development stage — to reserve capacity and align fabrication with the project's installation window.
What specification formats do you accept?
We work from CSI MasterFormat specifications, AIA standard wood-door and millwork sections (Divisions 06 and 08), and custom performance specifications prepared by the project architect. For preservation projects, we also accept Historic Structure Report (HSR) excerpts and SHPO review correspondence as specification input.
How are shop drawings submitted and reviewed?
Shop drawings are issued as fully dimensioned PDF and DWG files through the project architect's preferred submittal platform — including Procore, e-Builder, or direct email exchange. We track submittal status and revisions internally and do not proceed to fabrication until stamped approval is in hand.
How do you coordinate with the general contractor on-site?
We treat the general contractor as our primary site-coordination partner. Prior to delivery, we issue a written installation sequence and substrate preparation checklist. Our site supervisor attends pre-installation meetings and remains available throughout the installation phase for field-fit adjustments.
Can you provide compliance documentation for historic tax credit projects?
Yes. We have prepared Part 2 and Part 3 documentation packages for Historic Tax Credit (HTC) applications and have coordinated directly with SHPO reviewers on scope approvals. Our documentation includes material specifications, photographic records, and written treatment narratives conforming to the Secretary of the Interior's Standards.
Do you work on projects outside your immediate region?
Rain Shadow Woodworks accepts commissions nationally for projects of sufficient scope and significance. Travel, lodging, and per-diem costs for out-of-region installation are itemized transparently in the project proposal.
Ready to discuss your project scope?